
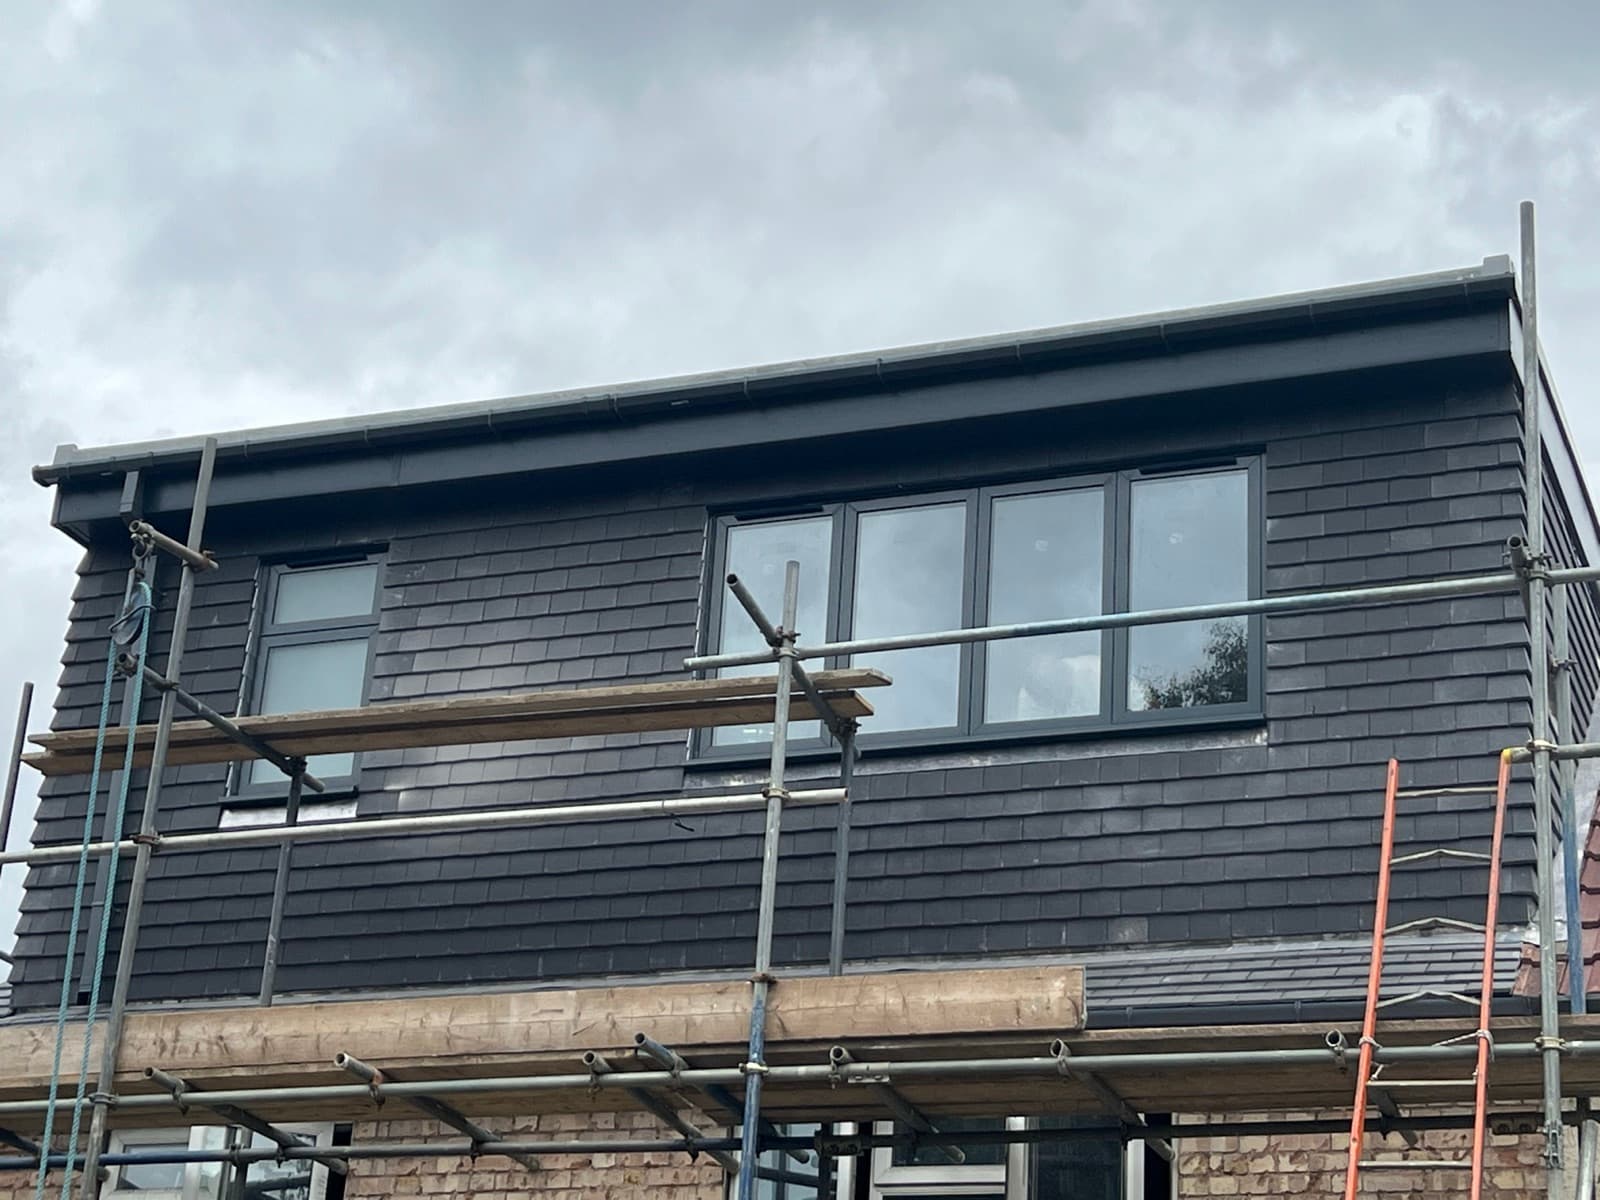
Loft Conversions
Mansards, dormers and hip-to-gables that add a proper room without feeling like an attic.
Detail
Steelwork, insulation, dormer construction, en-suite plumbing, staircases. Designed for the way you actually live up there.
Usually not. Most loft conversions are permitted development, which allows up to 40 cubic metres of extra roof space on a terraced house, or 50 cubic metres on a detached or semi-detached, provided the work does not extend beyond the front roof plane and meets the height and materials conditions. That saves both the planning fee and the 8 week council wait. Flats and conservation areas are the usual exceptions.
Typically £700 to £800. That covers roughly 4 to 5 inspections during the build plus the final completion certificate. The fee is paid by you directly to building control, not through us, so there is no mark-up on it.
It is your proof the loft is compliant, and you will need it when you sell. A buyer’s solicitor will ask for it, and a loft without one can delay a sale or knock money off the price. We make sure it is issued and handed to you at the end.
Private. Private inspectors are not tied to one borough, they book in faster than the council, and through our long-standing relationships the fee usually comes in below the council’s. You get exactly the same legally recognised certificate at the end.
Yes, and ours is in-house. New steels and calculations are needed to carry the new floor and roof loads. We design it and produce the drawings rather than sending you off to find an engineer separately.