
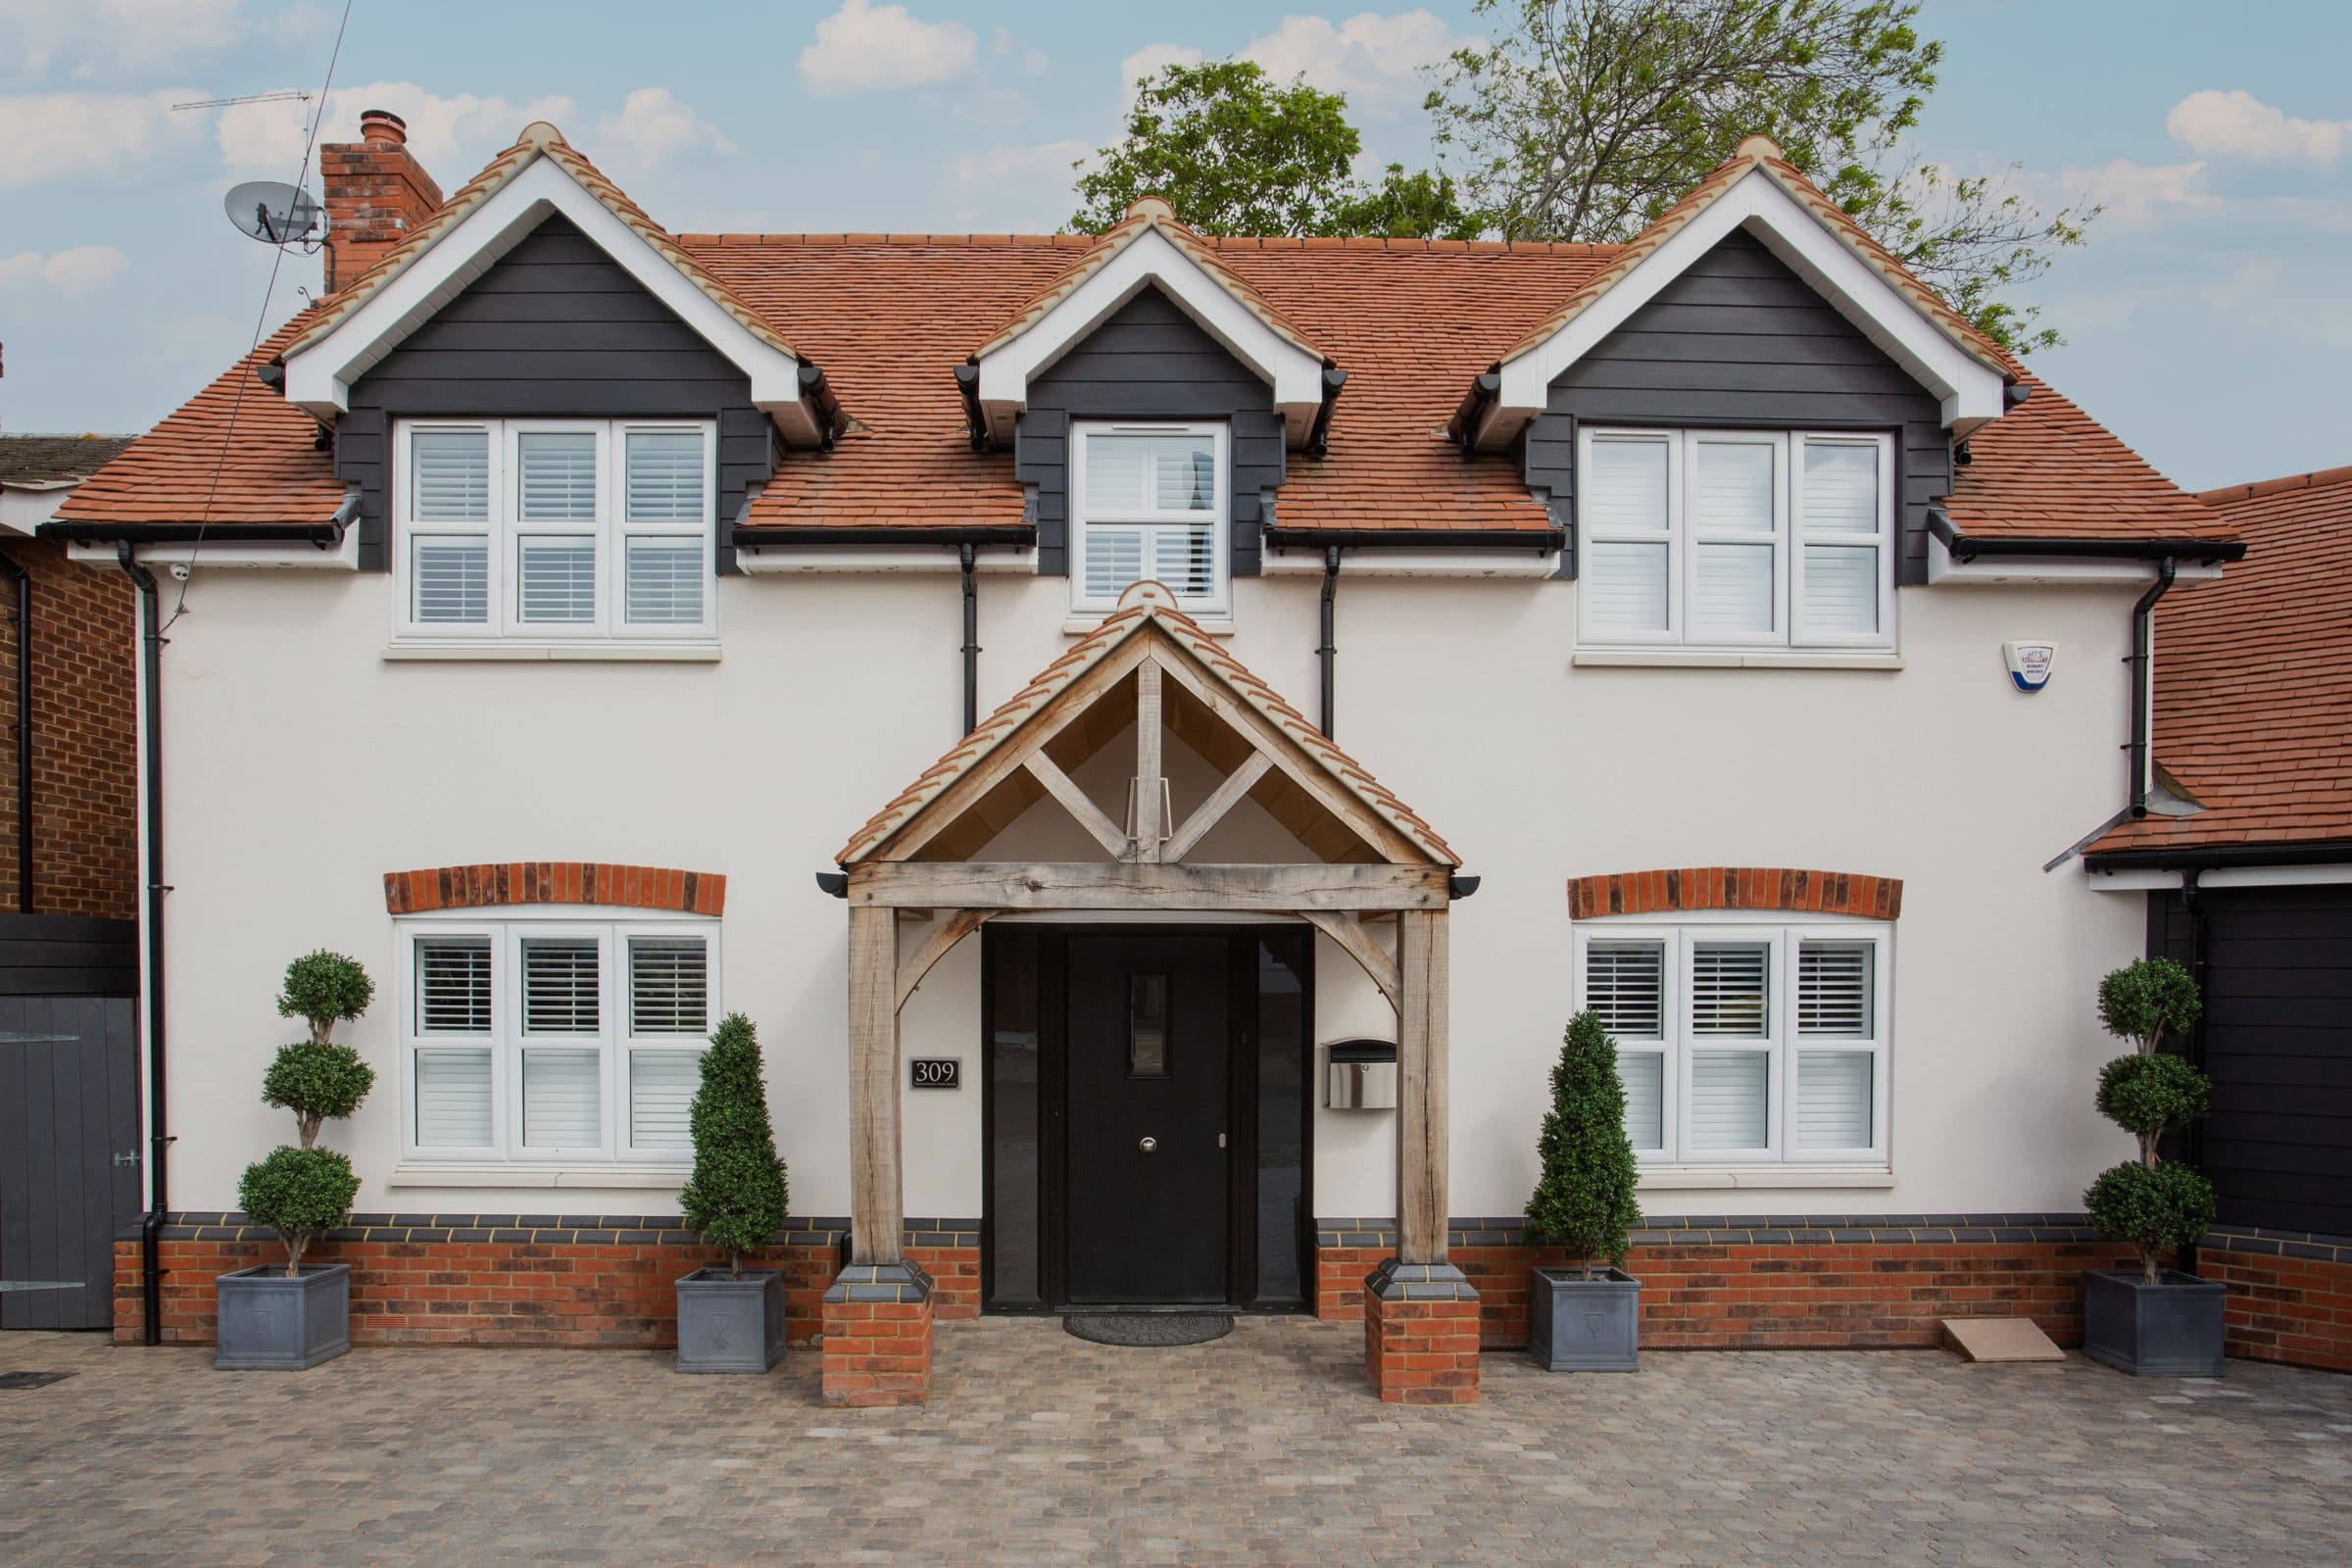
Build it once. Build it right.
A family-run construction firm building extensions, new builds and refurbishments across London. Fixed pricing, one project lead, twenty years on the tools.
Takes 90 seconds. No obligation. Reply within one working day.
0+
Years
London since 2005
0
Reviews
Five-star, every client

Vetted, inspected, insured
0%
In-house
No subcontractors
“A complete renovation, two storey side and rear extensions plus a full interior redesign with five en-suite bathrooms. Mandip managed and delivered on budget. As a fussy person with a strong focus on detail, the results are very pleasing and of high quality.”
Avtar
Digital Partner, Watford
What we do
Six disciplines.
One seamless team.
Same trades, same standards, same project lead, across every job.
 01
01Extensions
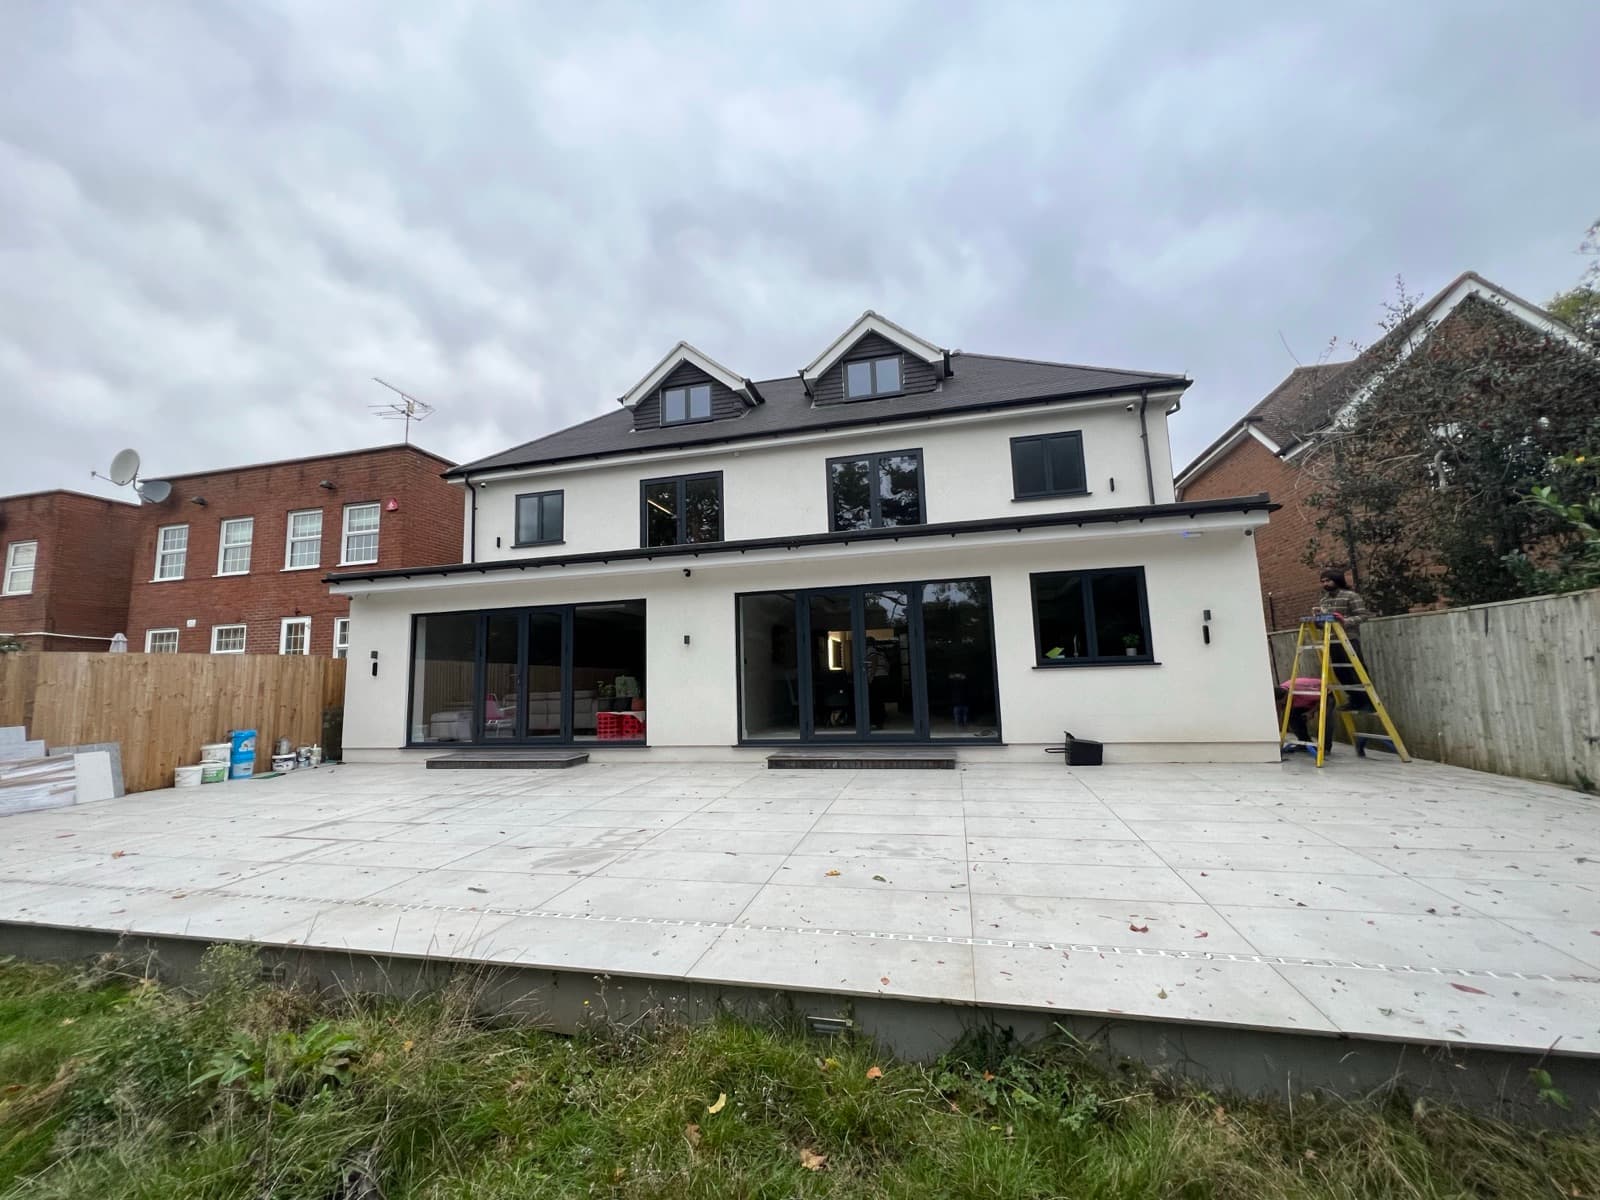
Single, double and wrap-around extensions that quietly extend the home you already love.
 02
02New Builds
Ground-up homes built to last a generation, finished to a standard you can stand behind.
 03
03Refurbishments
Whole-house refurbishments that respect the original fabric and modernise where it counts.
 04
04Loft Conversions
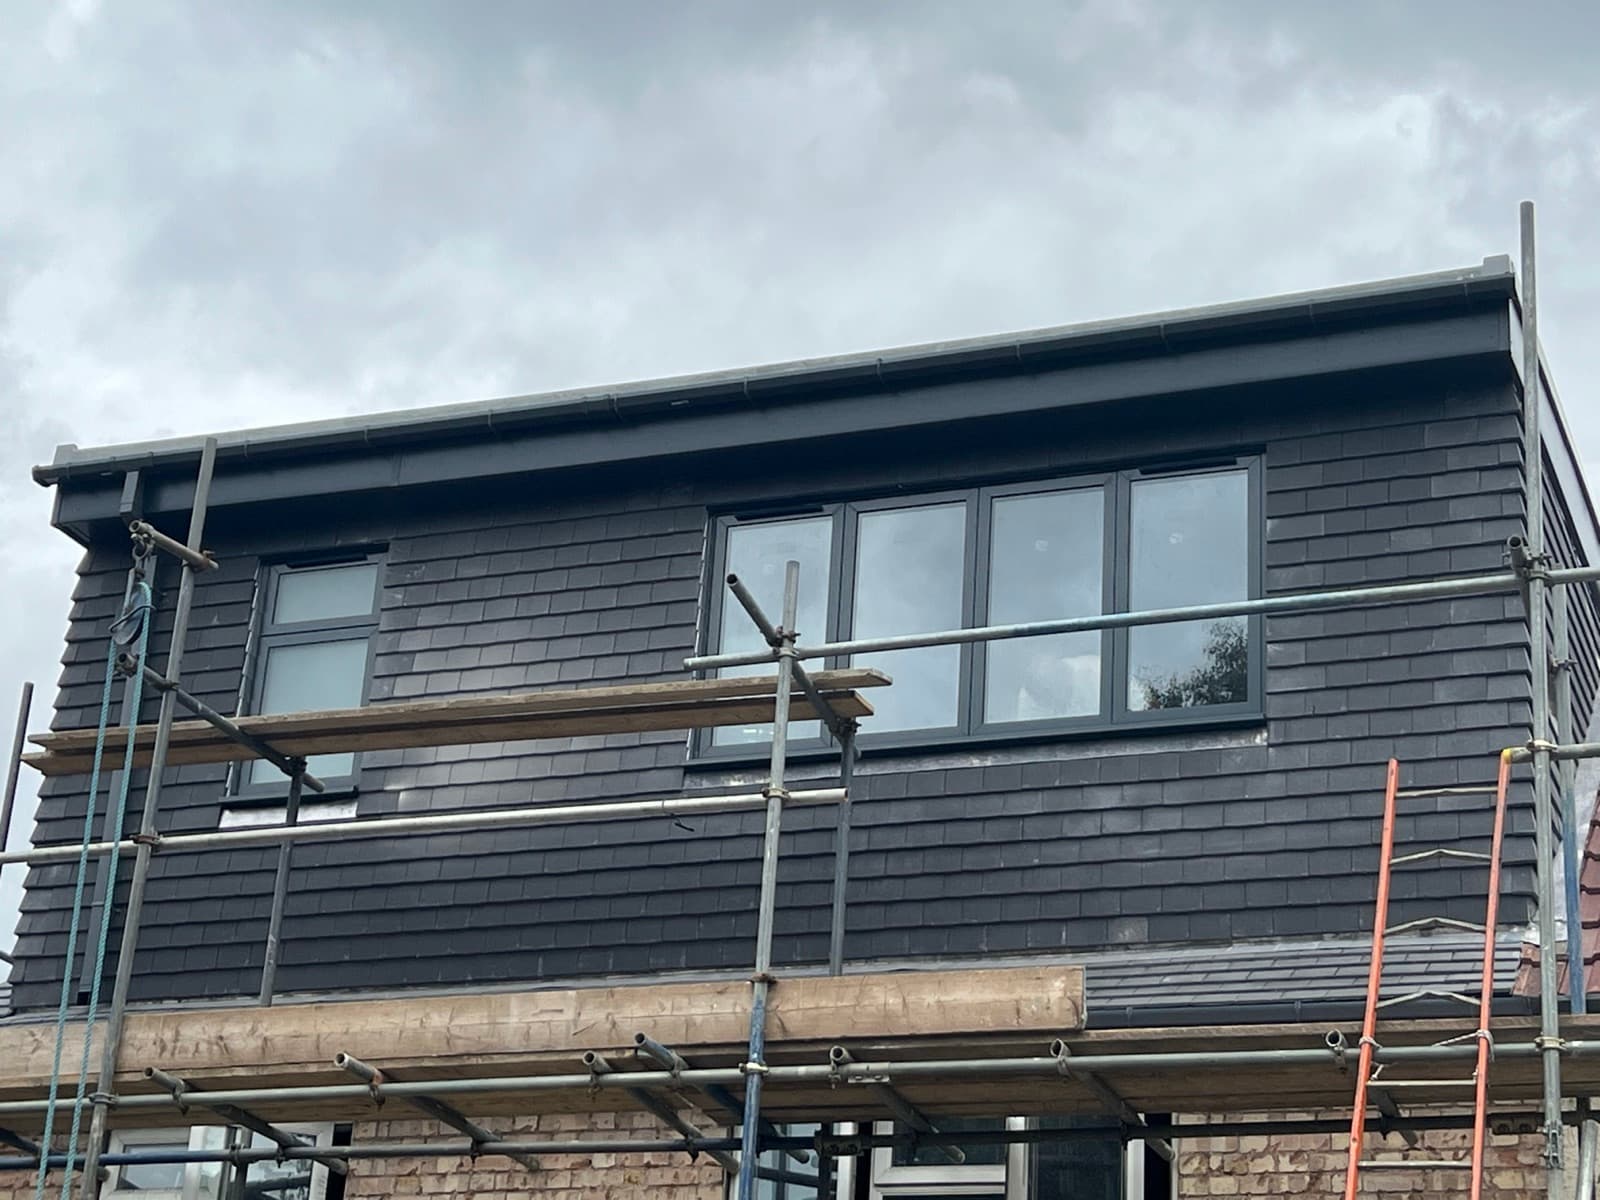
Mansards, dormers and hip-to-gables that add a proper room without feeling like an attic.
 05
05Kitchens & Bathrooms
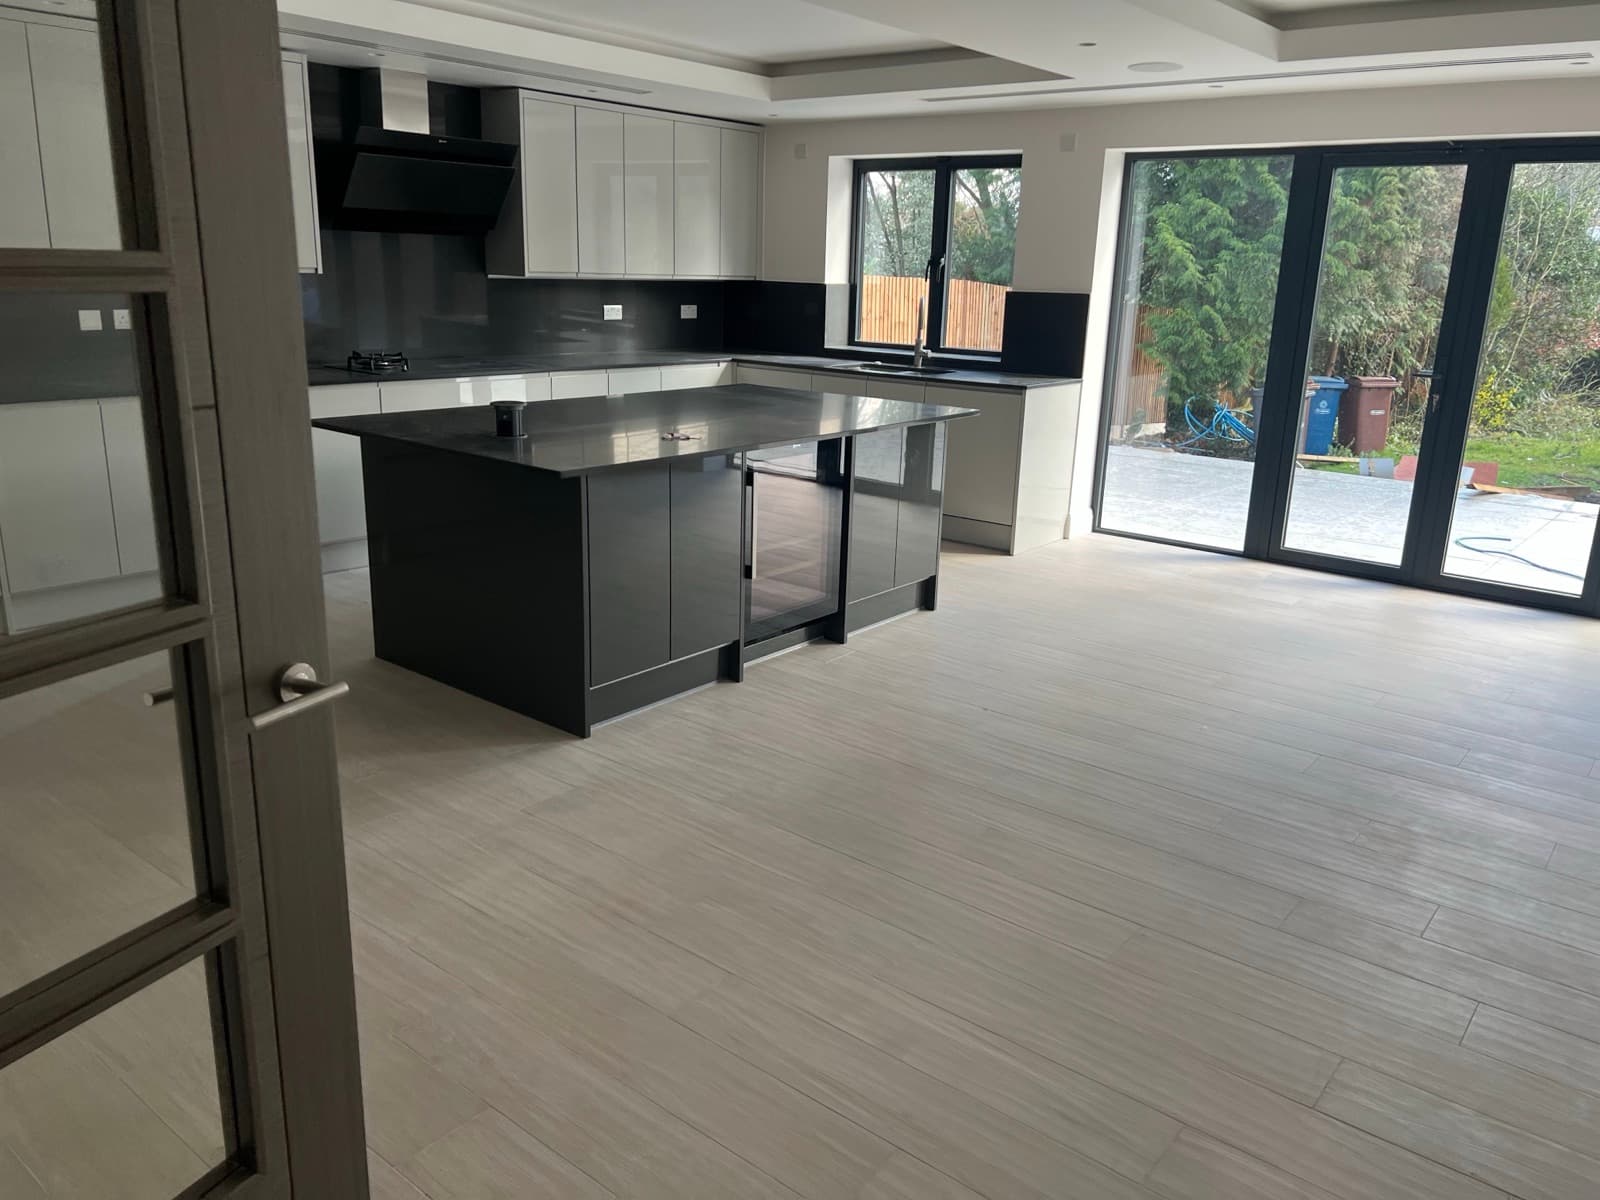
The two rooms that work hardest. Built to take it.
 06
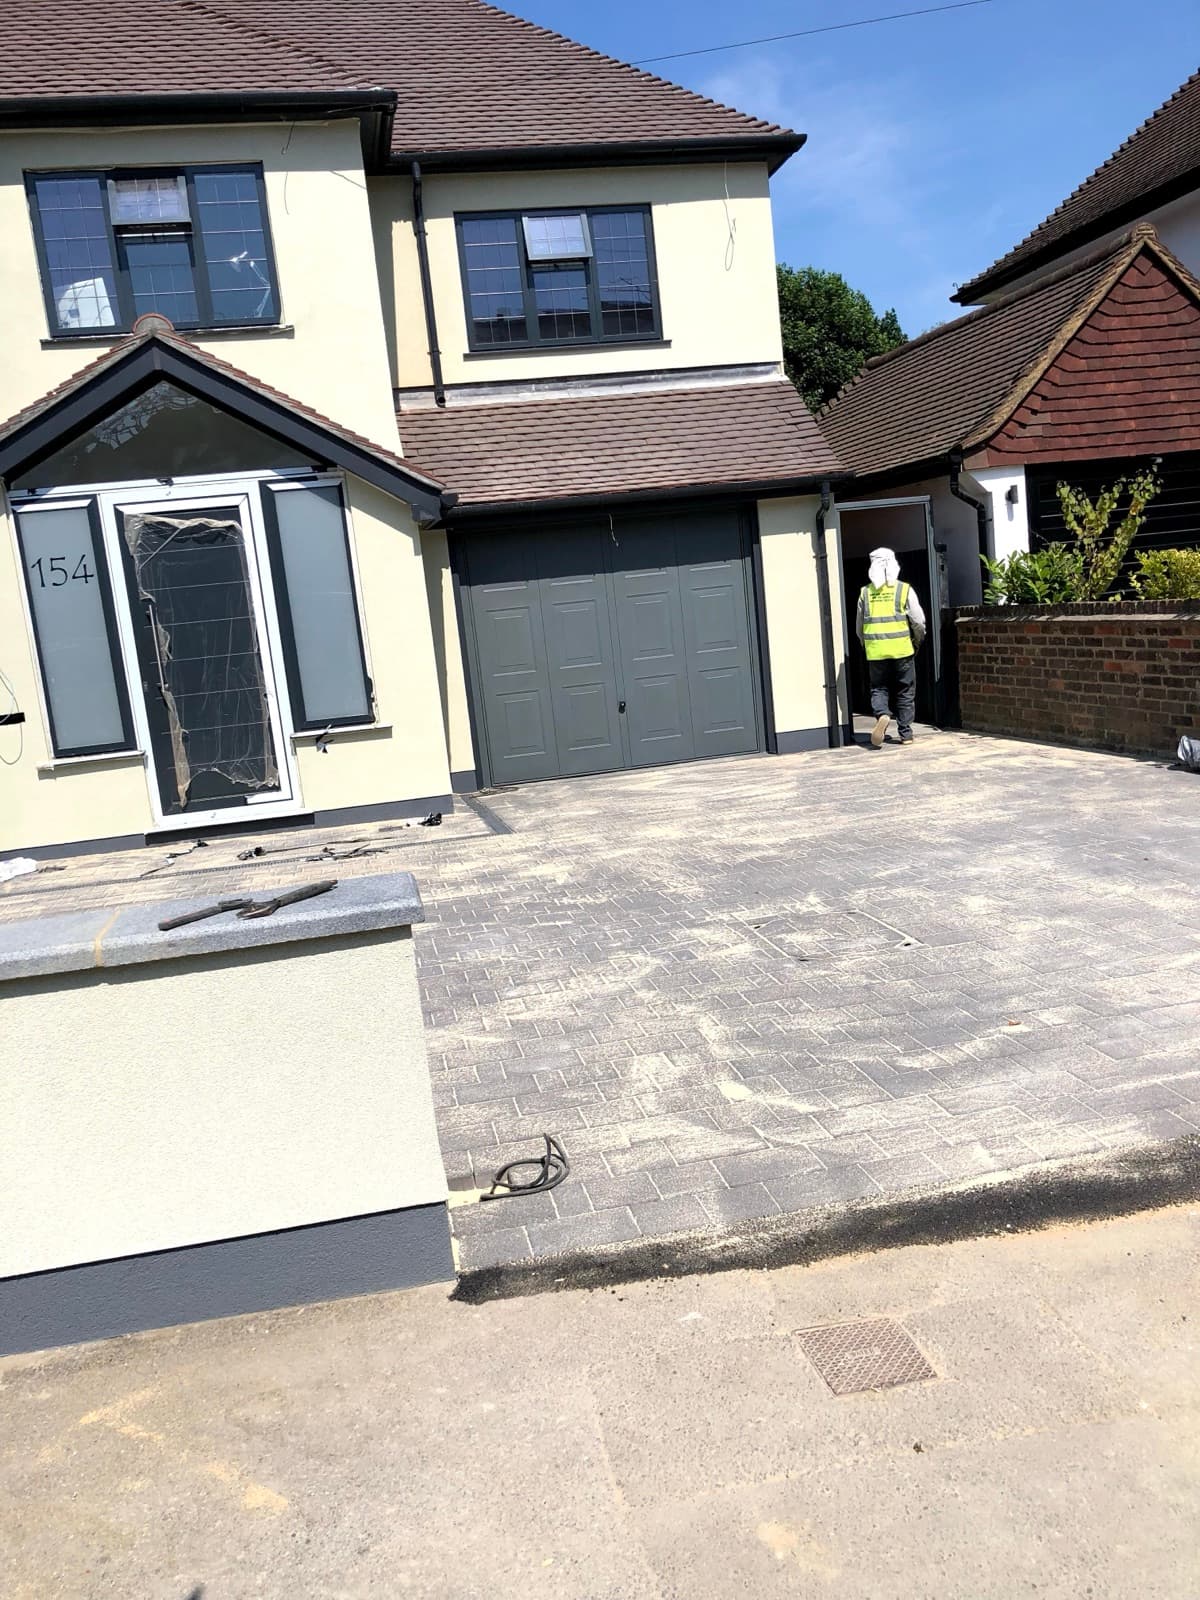
06Groundworks & Landscaping
Foundations, drainage, driveways and gardens, the things that hold everything else up.
Live across London
Featured projects.
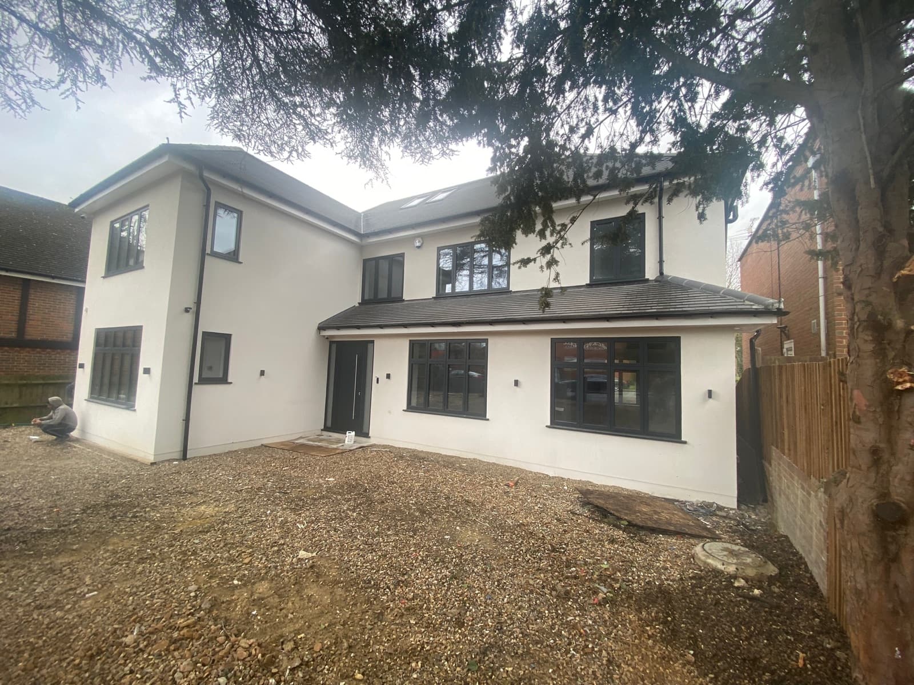
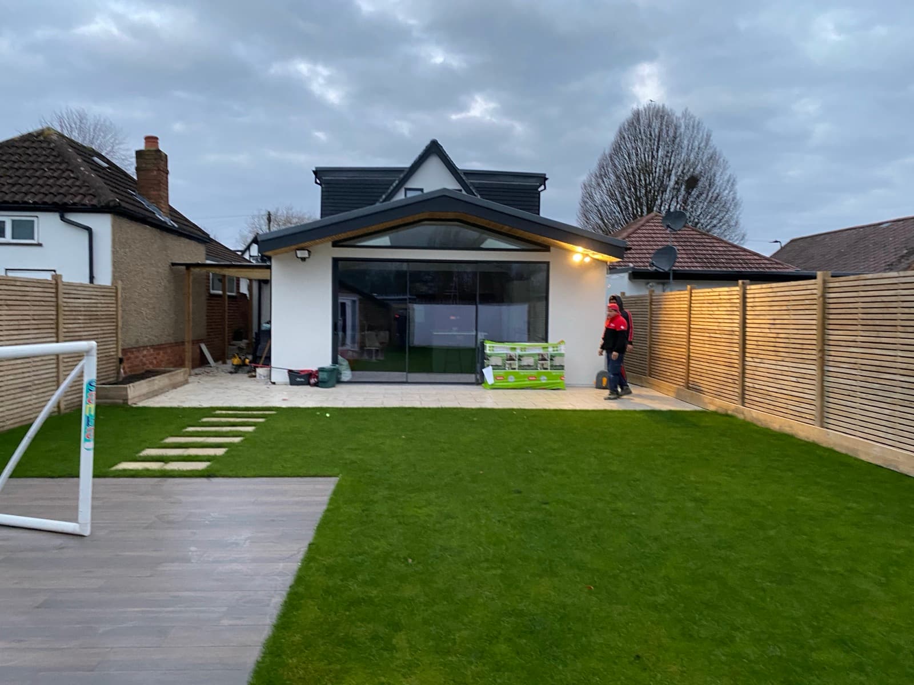
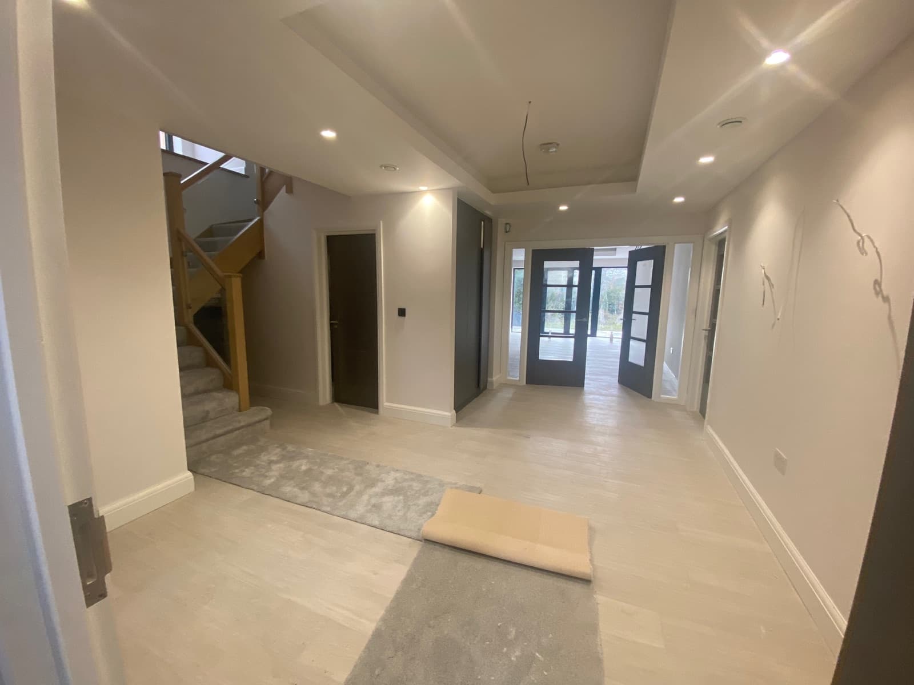
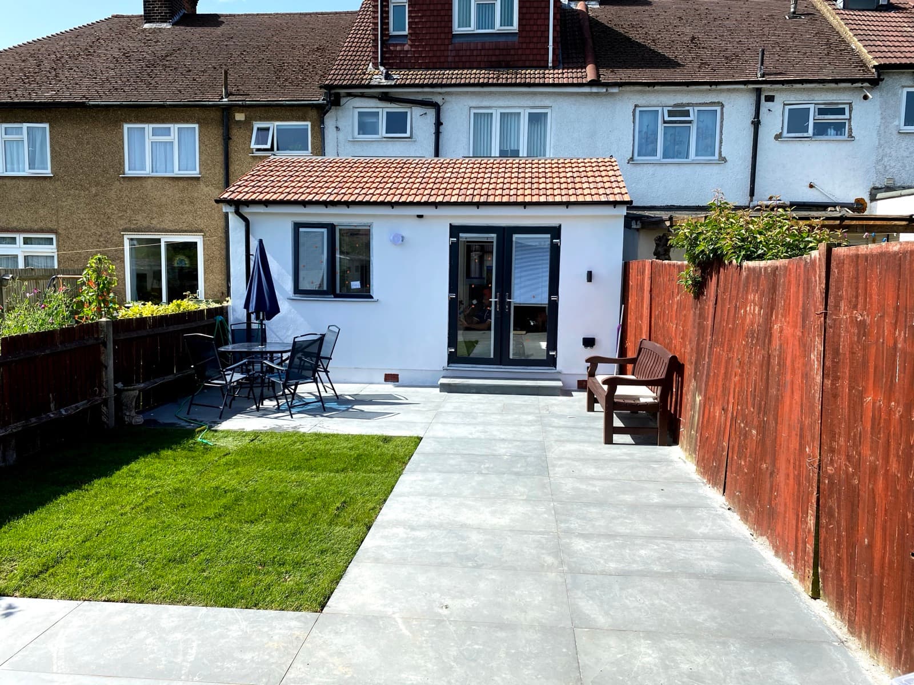
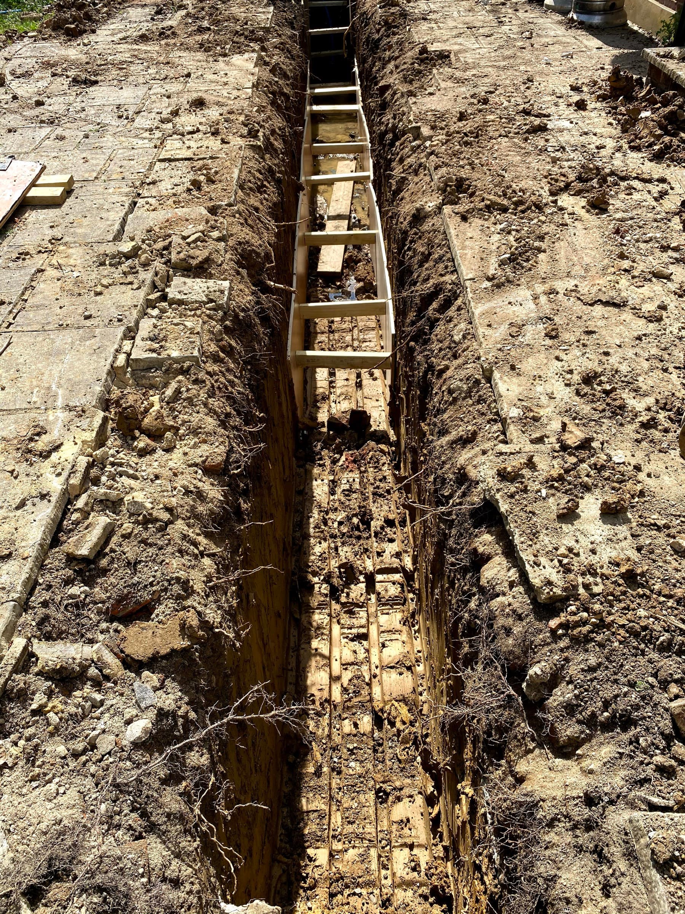
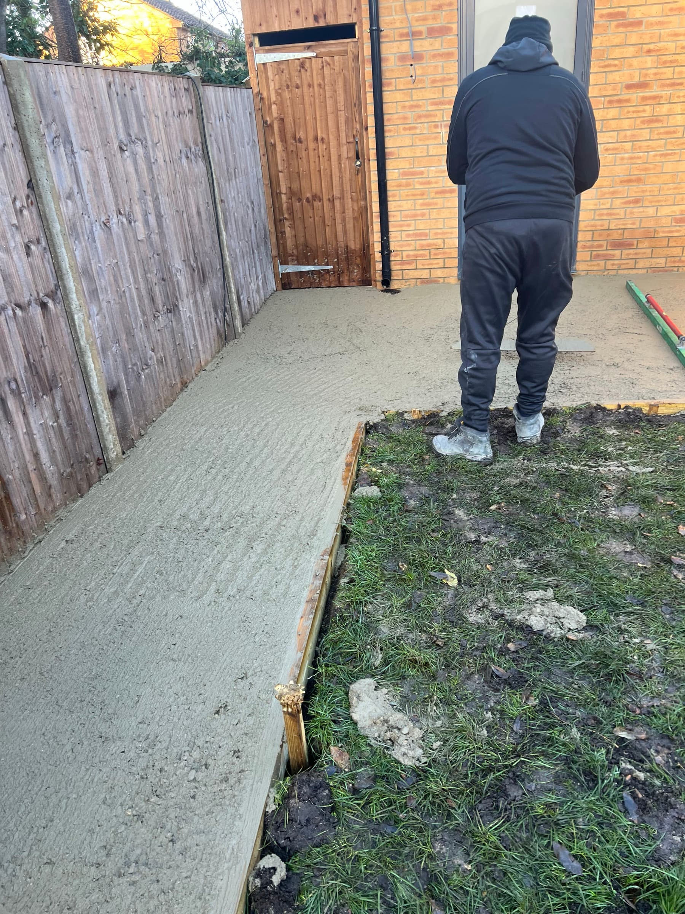
Every project runs the way you would, if you had the time.
No stranger turning up unannounced. No surprise bill on the final week. No vague provisional sums for the things every builder can quote.
Our own carpenters handle skirting, architraves, fitted joinery and the final finish, same hands from first fix to handover.
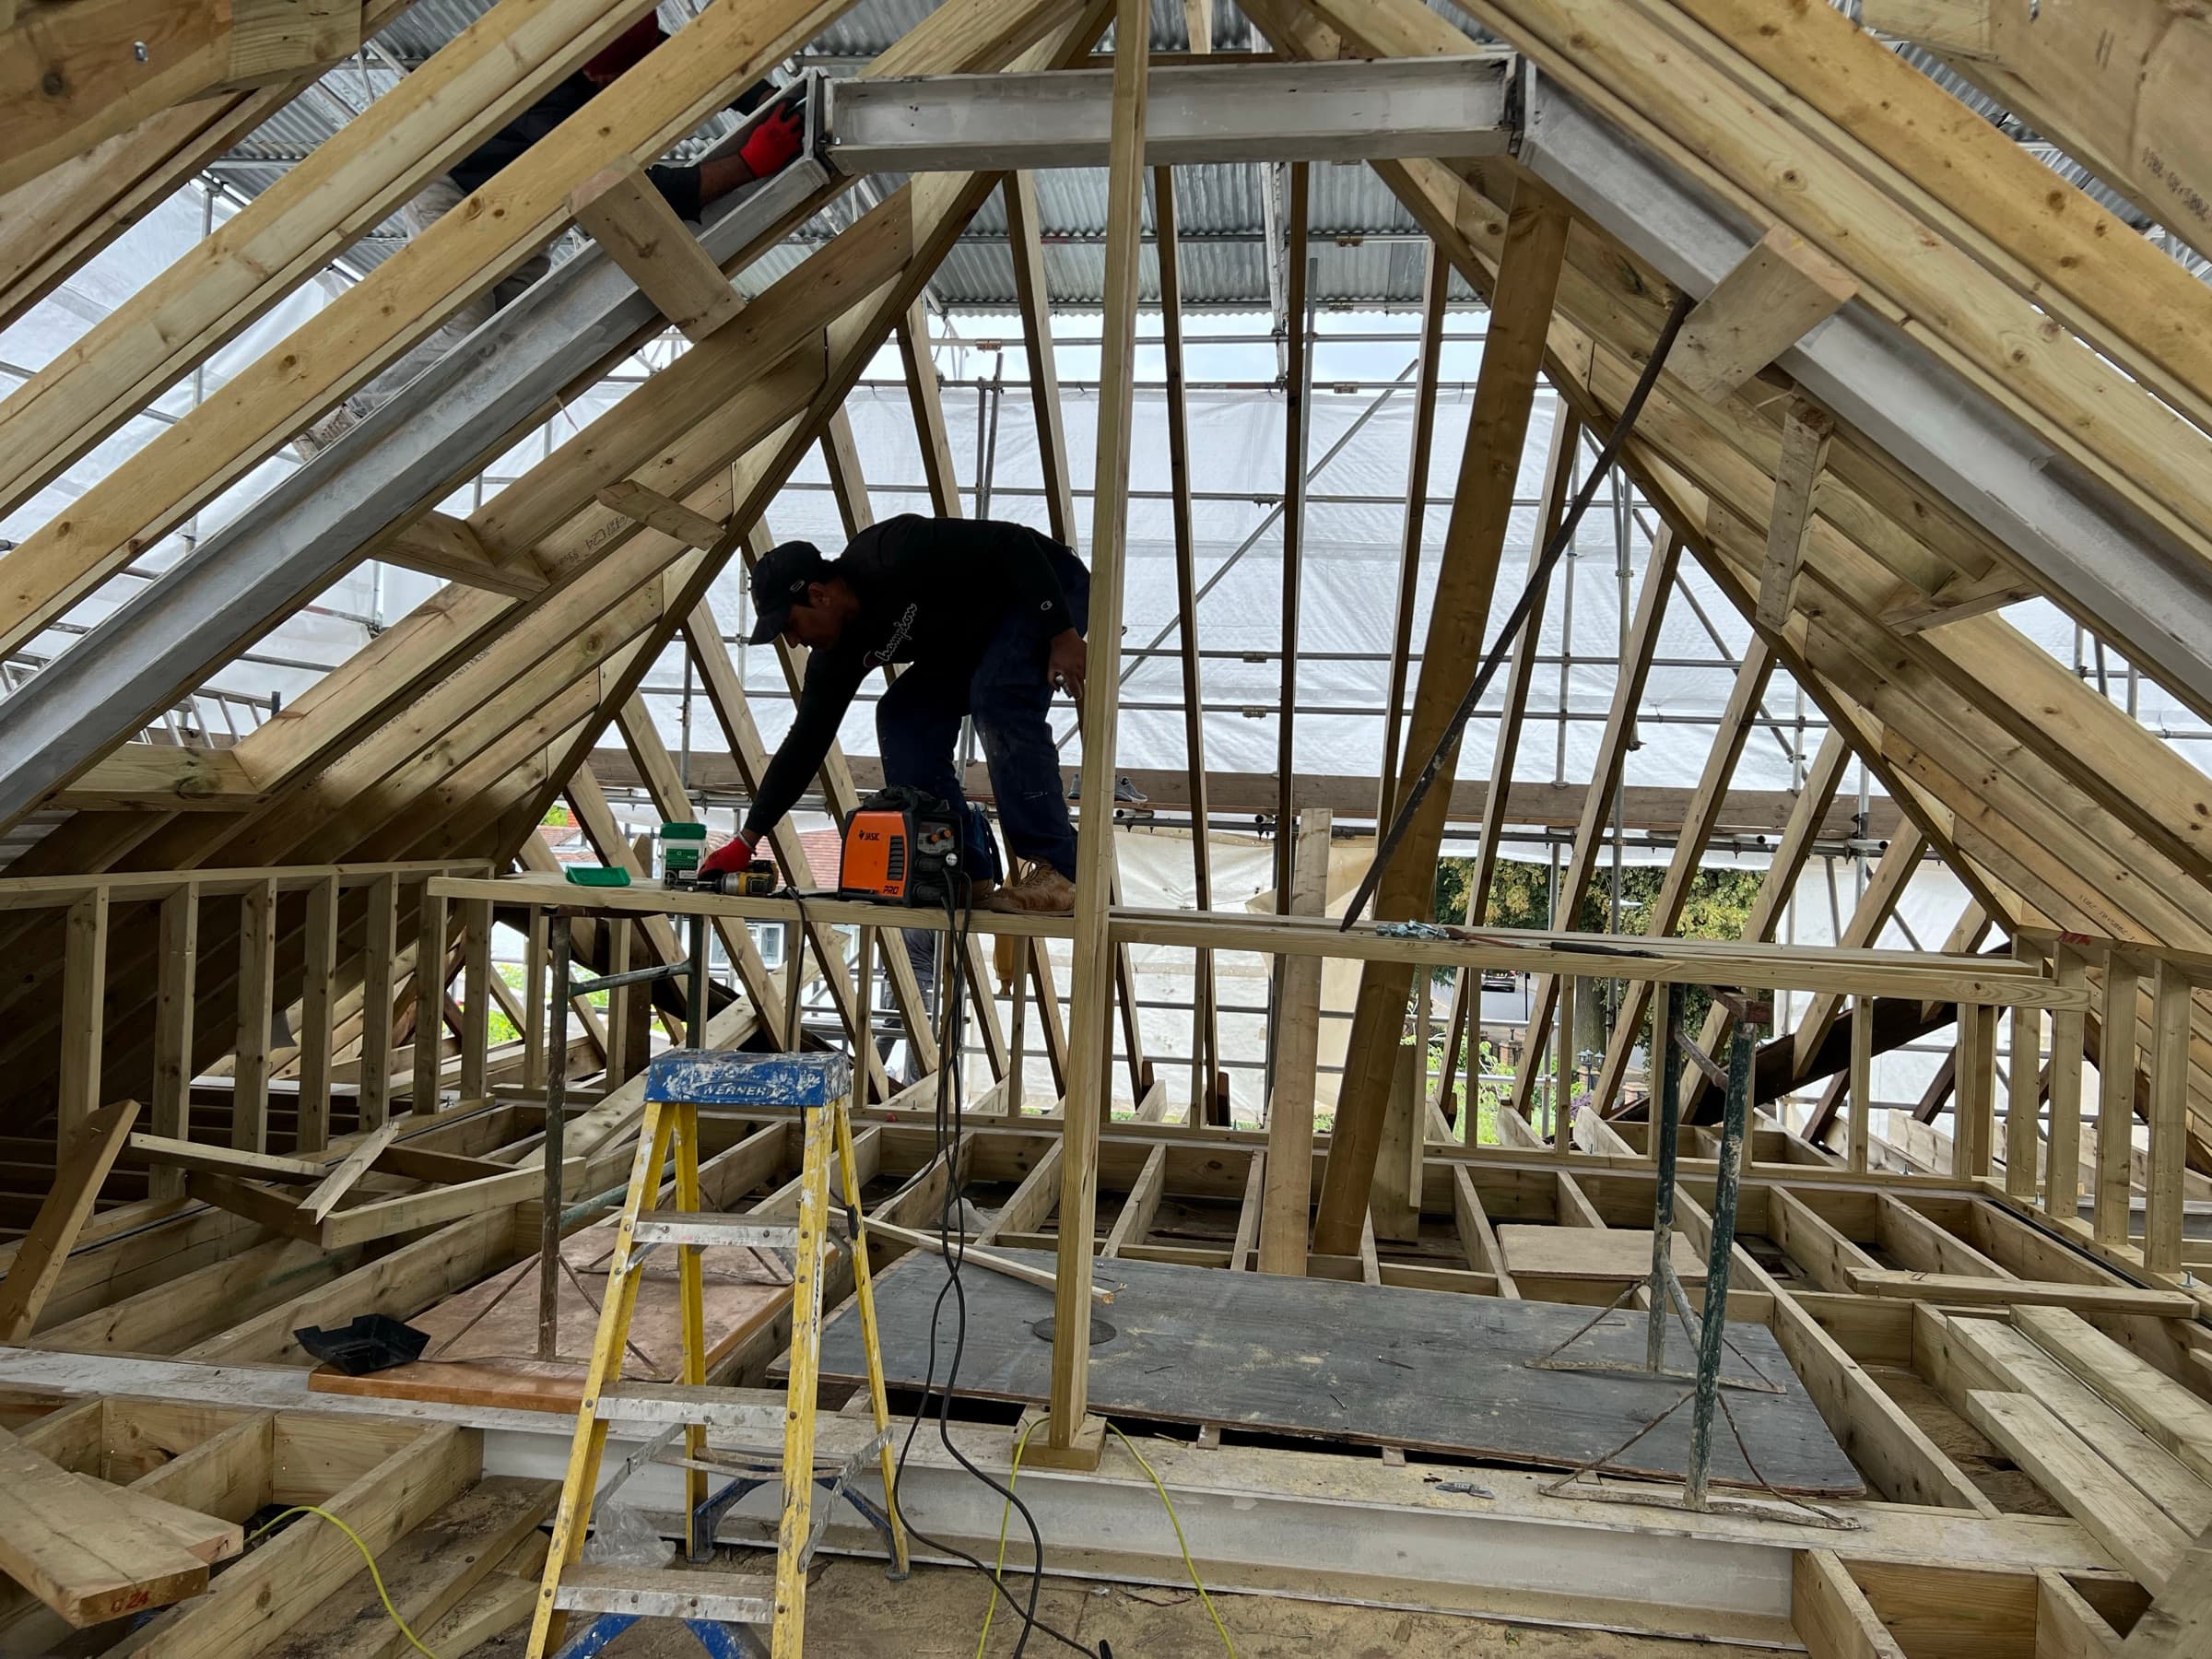
How it works
From first call to final snag.
01
Consult
Understand your goals and project scope.
02
Plan
Design, approve and finalise every detail.
03
Build
Expert construction with clear communication.
04
Deliver
Handover, finish and ongoing aftercare.
01
Consult
Understand your goals and project scope.
02
Plan
Design, approve and finalise every detail.
03
Build
Expert construction with clear communication.
04
Deliver
Handover, finish and ongoing aftercare.
Drawings, planning & building control
The whole compliance side, handled in-house.
No need to find an architect, hire a structural engineer, or wait on the council. From the first drawing to the final certificate, it’s all under one roof, one team and one point of contact.
In-house architects
No drawings yet? Our architects produce your plans and submit the planning application to the council for you, so you don’t have to find one yourself.
Structural engineers
Beams, calculations and structural drawings handled and signed off in-house, no separate firm to chase or coordinate.
Private building control
Building control is the inspector who checks your work meets regulations and issues the completion certificate at the end, the proof you’ll need when you sell. Instead of the council, we use private inspectors who work across any borough: faster inspections, no waiting on your certificate, and cheaper through our long-standing partners. The fee (typically around £700 to £800 for a loft, covering the inspections and certificate) is paid by you directly to building control.
Permitted development
Many extensions and loft conversions (lofts up to 40 to 50m³, depending on your home) need no planning permission at all, saving the fees and the 8-week council wait. We’ll tell you straight which applies to you.
In their words
What homeowners actually say.
About us
From the first call
to your final snag.
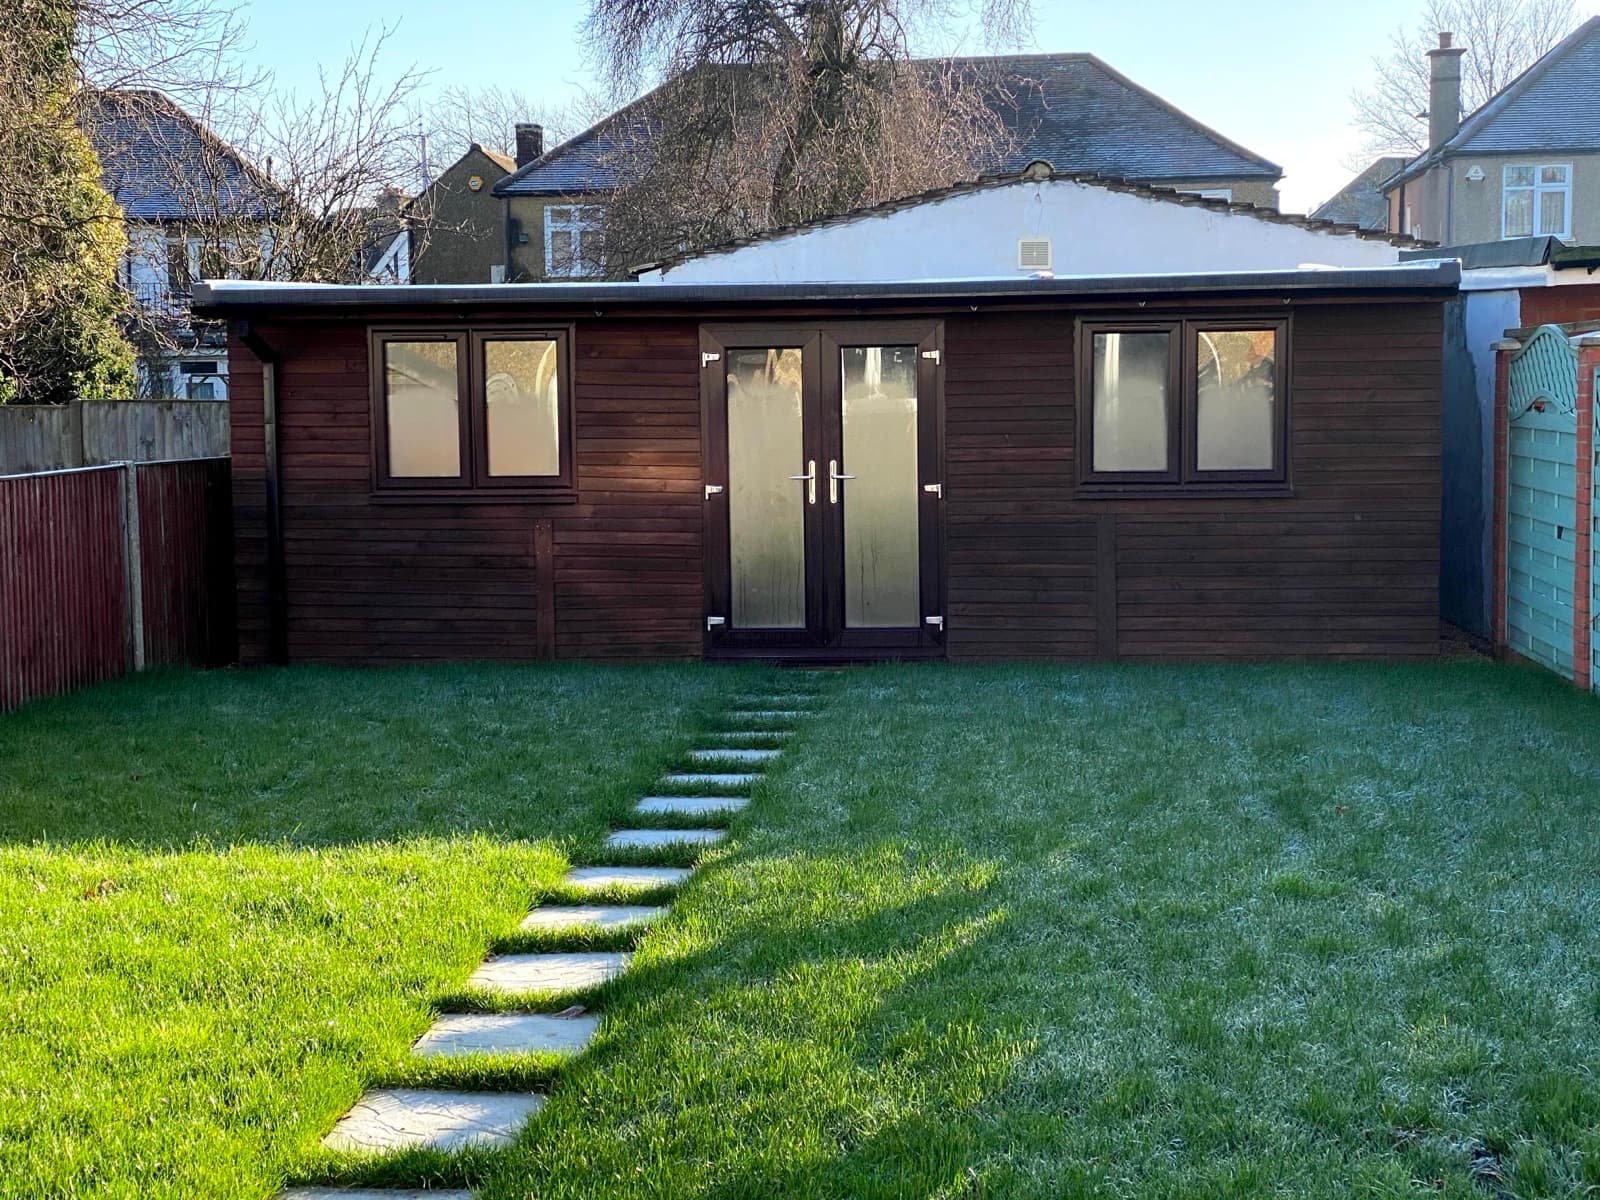
Wasti Developments started in Hayes in 2005 on a single rear extension. Twenty years on, we’re still a small firm, directors on site every week, the same project lead per client, never more than three live builds at a time.
FAQ
Quick answers to common questions.
Anything else, just call the office on 8am-6pm weekdays.
Across Greater London and the western home counties, Hayes, Ealing, Hounslow, Uxbridge, Richmond, Kingston and surrounds. If we can’t reach in under an hour, we’ll say so on the call.
Yes, end to end. Our in-house architects can draw up your plans and submit the planning application, our structural engineers handle the calculations, and we appoint private building control for faster inspections and your final completion certificate. Many extensions and lofts also fall under permitted development and need no planning permission at all, we’ll tell you straight which applies.
Fixed itemised cost plan after the drawings stage. No vague provisional sums for the obvious things. Any change order is in writing before any work starts.
Yes, fully insured with public liability, employer’s liability and all-risks contract works cover. Documents are sent before any contract is signed.
Yes, we are a registered member of the Federation of Master Builders (FMB), the UK’s largest trade association for builders. Members are independently vetted and inspected before they can join, held to the FMB Code of Practice, and can offer insurance-backed warranties. You can verify us on the free FMB "Find a Builder" directory.
Single-storey rear extensions: 12 to 16 weeks. Two-storey extensions: 16 to 22 weeks. Whole-house refurbishments: 16 to 28 weeks. New builds: 9 to 14 months. Always an estimate until the drawings are settled.
12 months on workmanship from the date of completion, plus the manufacturer warranty on every fitted product. We document the snagging walk and close it before final payment.
Ready to begin