
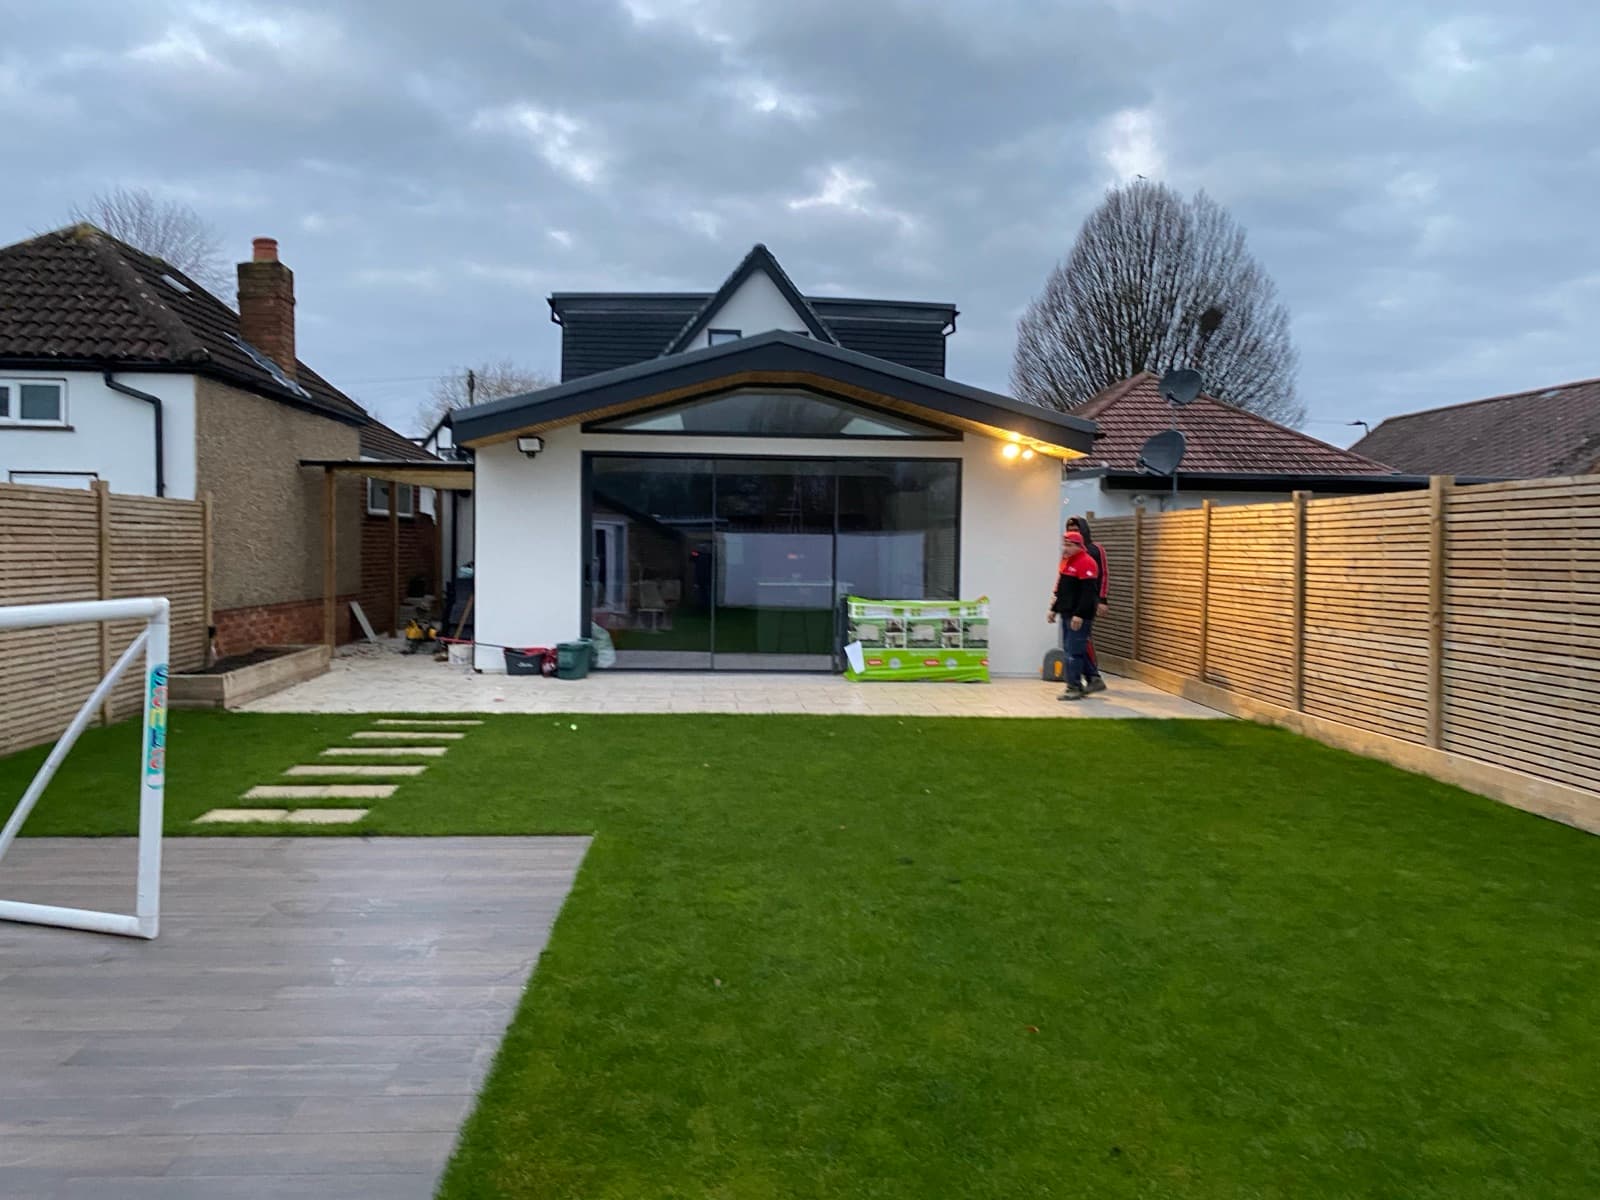
Extensions
Single, double and wrap-around extensions that quietly extend the home you already love.
Detail
Rear, side-return, wrap-around and double-storey extensions. We handle structural calculations, party-wall agreements, building-control sign-off and the daily craft. The result reads as part of the original house, not bolted on.
Related work
Recent extensions projects.
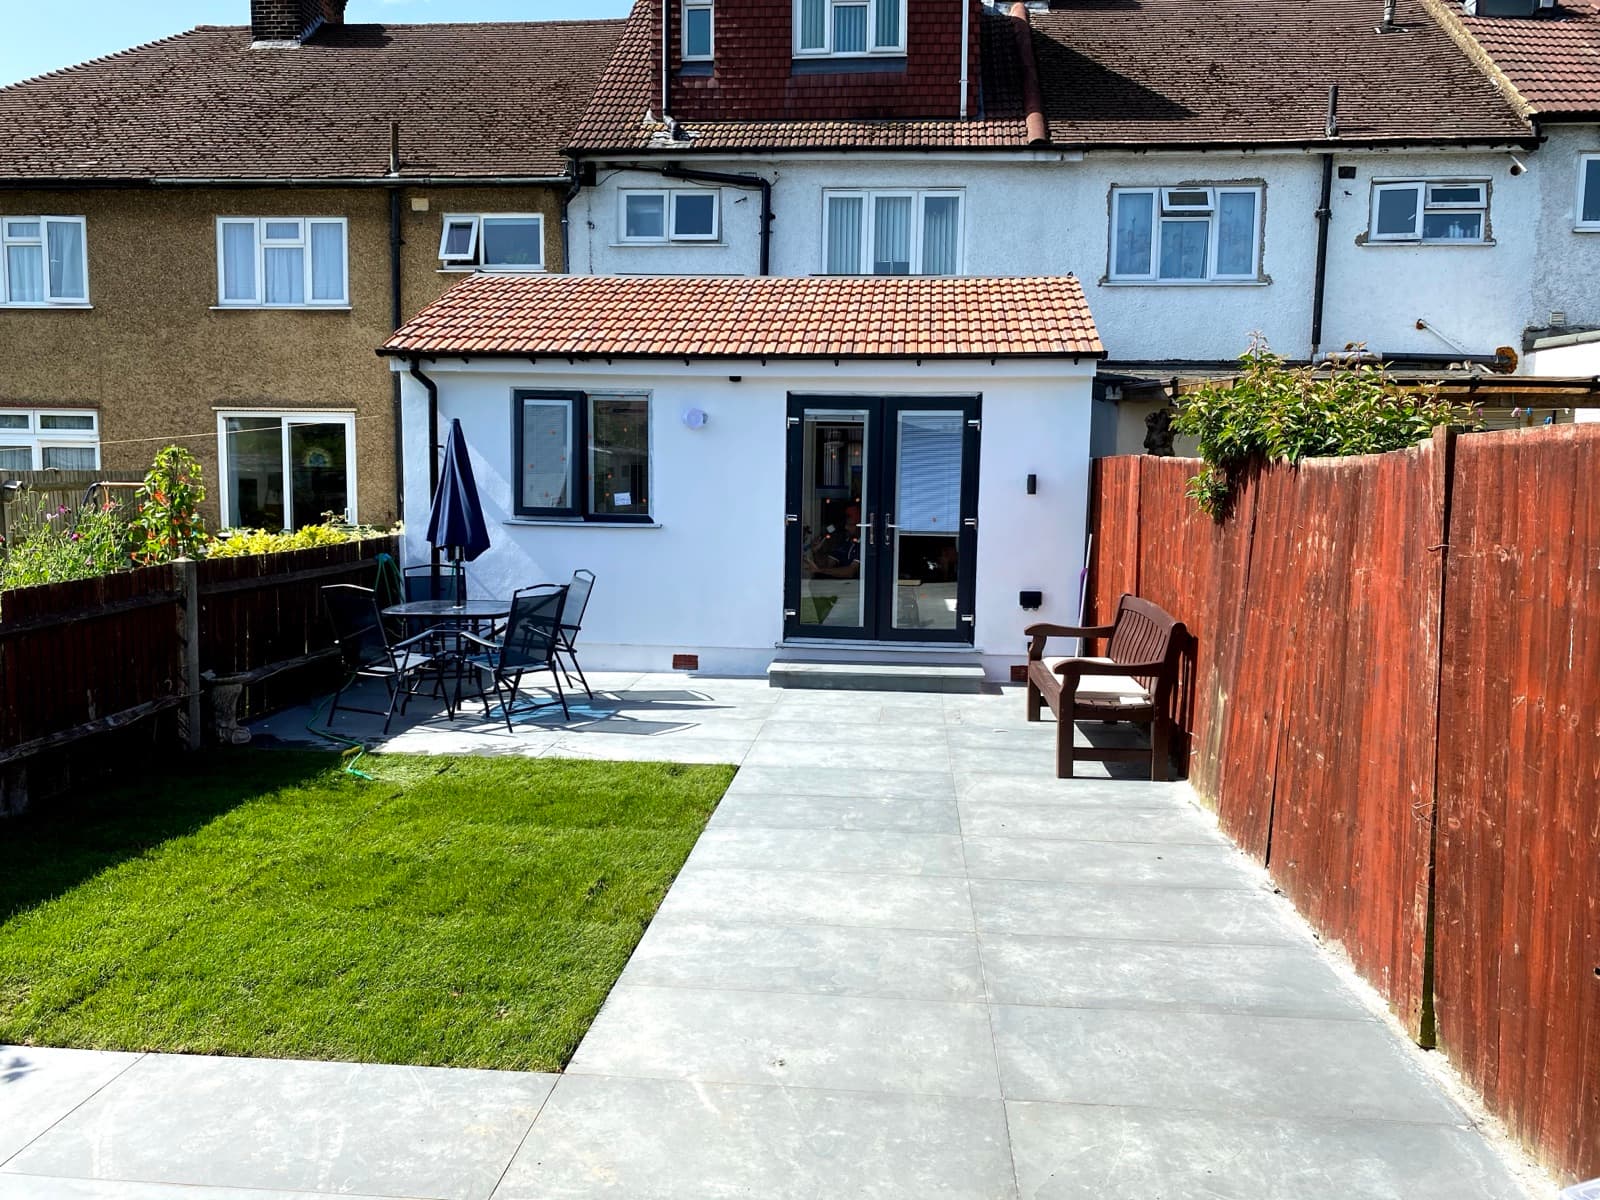
Often not. Many single-storey rear extensions fall under permitted development: up to 3m deep on a terraced or semi-detached house, or 4m on a detached, with larger ones up to 6m and 8m possible under the prior approval scheme. Anything beyond that, or a property in a conservation area, needs a full householder application, which the council has 8 weeks to decide. We tell you which applies to your property before you spend anything.
A single-storey rear extension typically runs 12 to 16 weeks on site. A two-storey extension is 16 to 22 weeks. That is build time once the drawings are settled. If a planning application is needed, add roughly 8 weeks before that for the council decision.
Yes. Permitted development removes the need for planning permission, not building regulations. Every extension needs building control sign-off and a completion certificate at the end. We appoint private building control rather than the council, which means faster inspections and no waiting on your certificate.
Yes, both in-house. Our architects draw the plans and submit the planning application, and our structural engineers do the calculations and beam design. You do not need to find, brief and coordinate a separate architect and engineer yourself.
A fixed, itemised cost plan after the drawings stage, so you can see what each element costs rather than one lump sum. We do not use vague provisional sums for things that can be properly quoted, and any change is agreed in writing before work starts.